07 / Projects
Backyards built to be used hard.
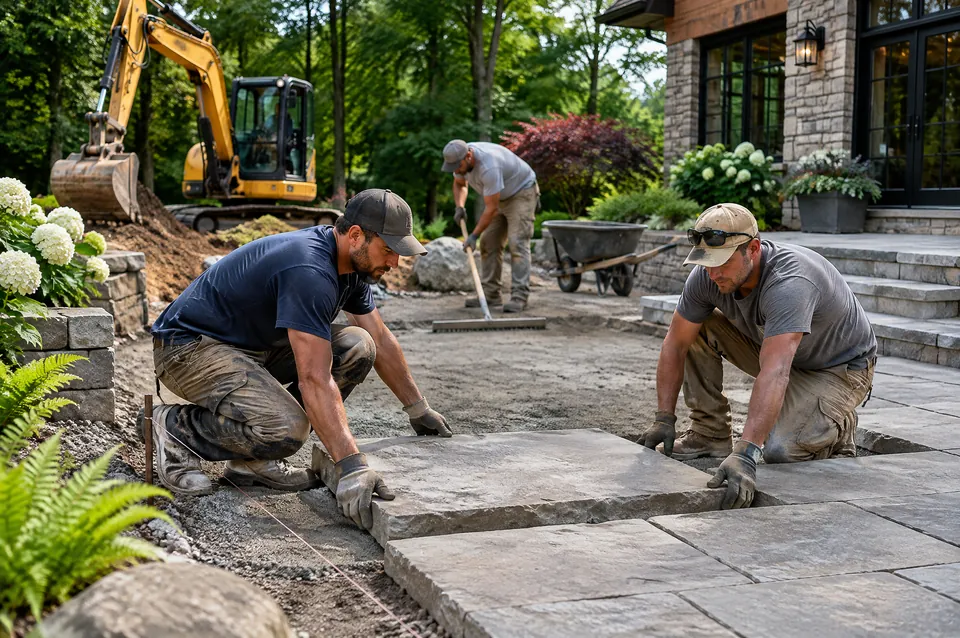
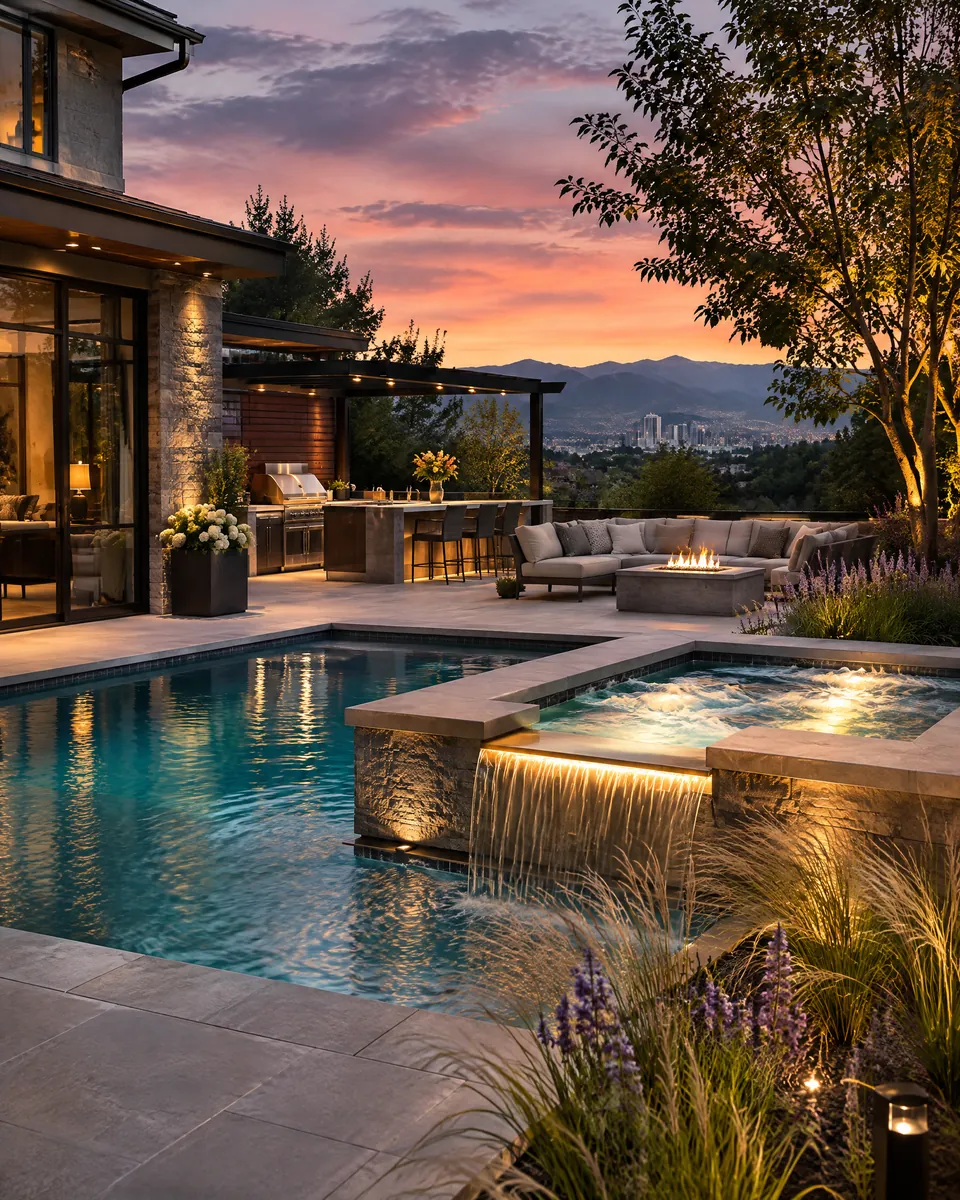
Our project photography and case studies are being prepared. Until they’re published, the illustrative images here show the scope and finish we design and build toward.
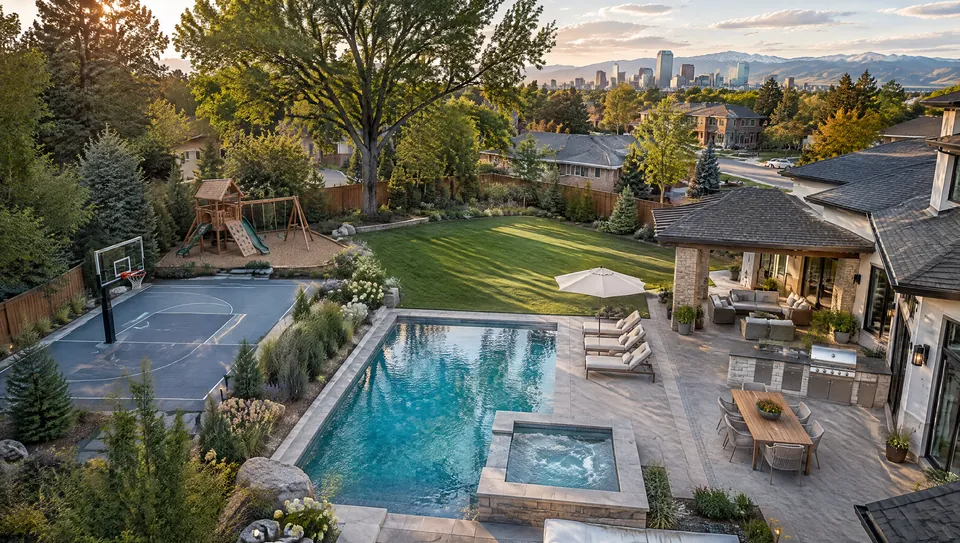
Case studies coming soon
- Courts
- Play
- Water
- Kitchens
- Outdoor living
01Gallery
Every feature, one backyard.
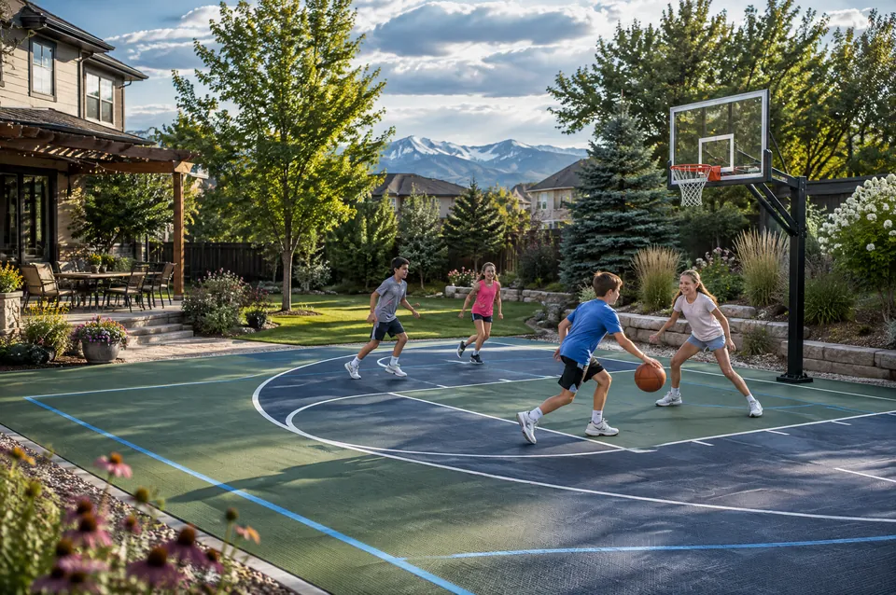
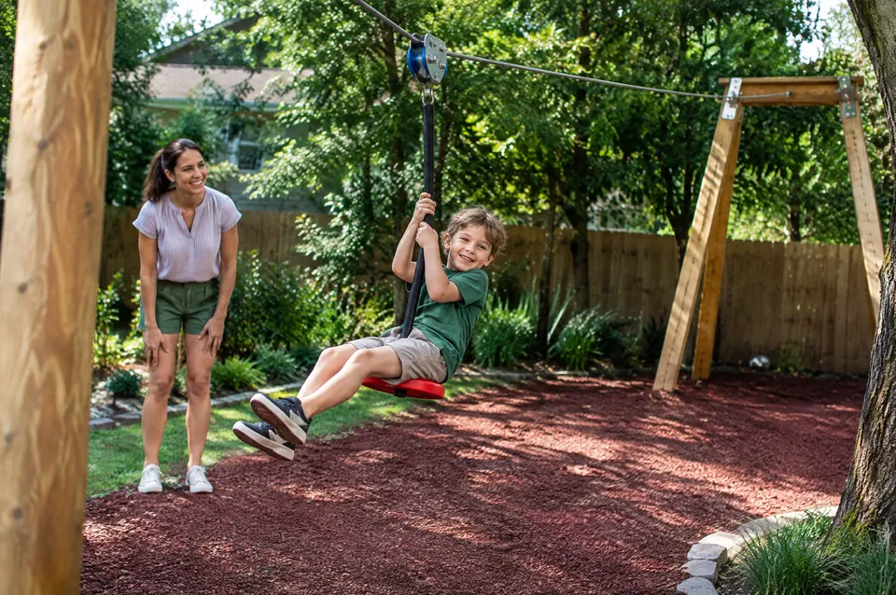
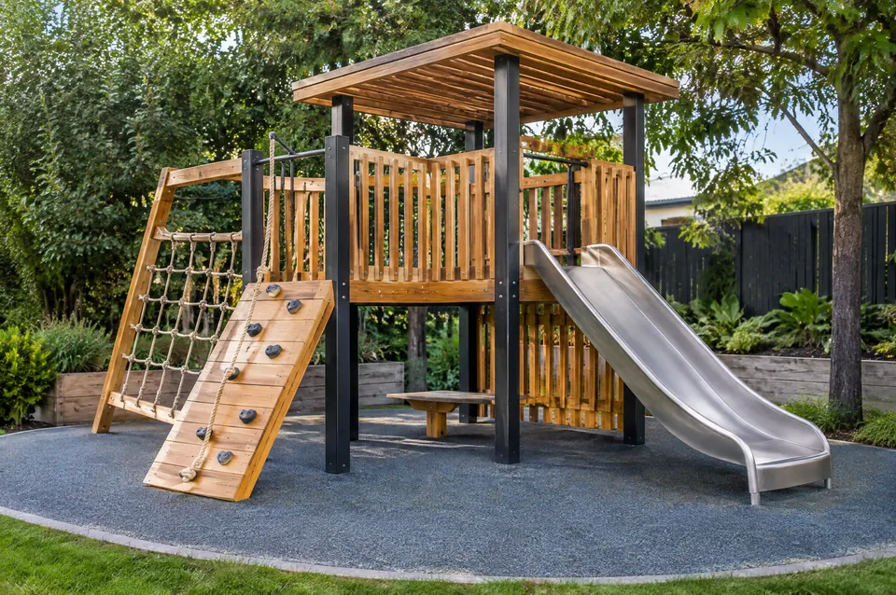
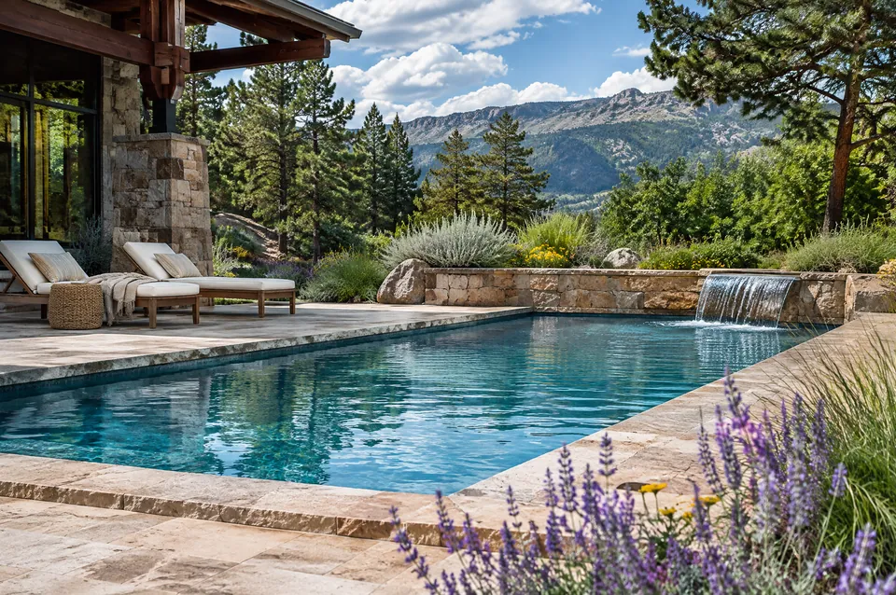
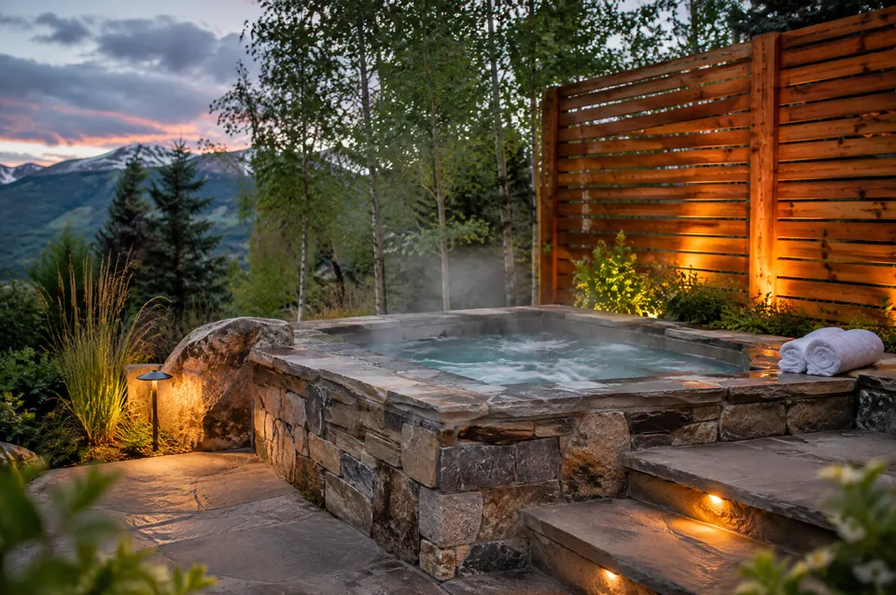
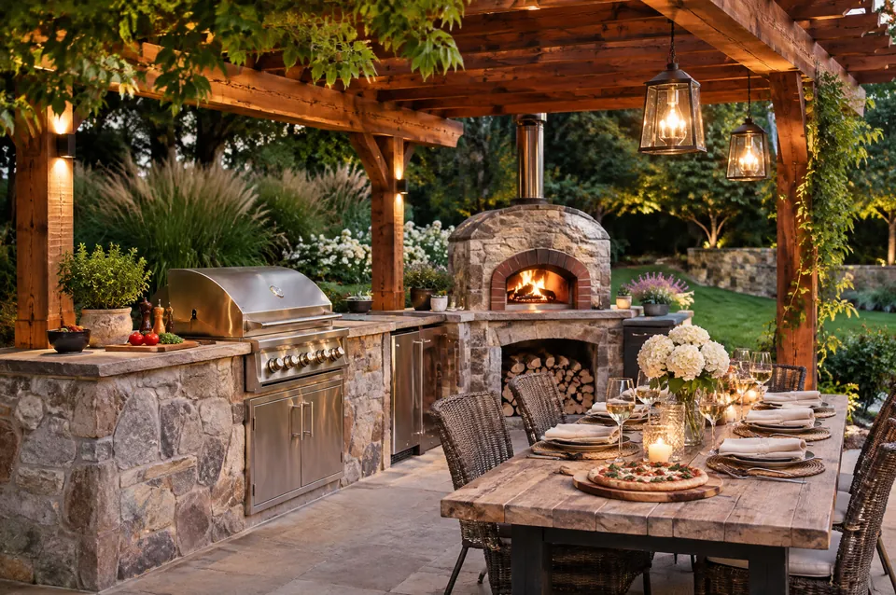
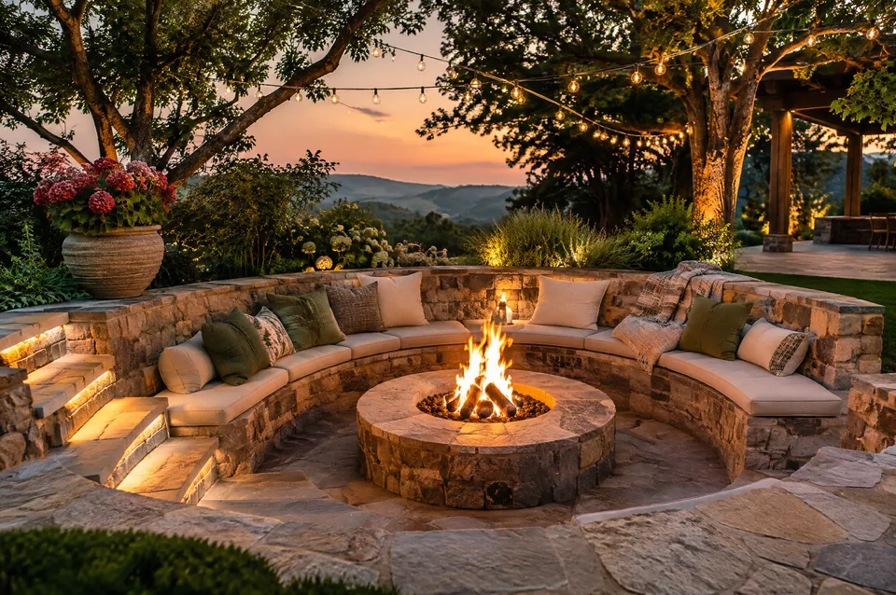
Illustrative images of the backyard features we design and build. Real Denver Backyard projects will replace them as they’re photographed.
02Explore by feature
Start with the feature you want most.
Then let us show you how it fits with the rest of the yard.
-
Sport courts
Basketball, pickleball and multi-sport courts with the base, lines and lighting to play well for years.
-
Family play
Zip lines, splinter-resistant play structures and soft safety surfacing, placed where you can see them.
-
Pools & spas
Pools, spas and hot tubs planned with the decking, lighting and privacy that make them usable after dark.
-
Outdoor kitchens
Grills, pizza ovens, counters and cover, with the prep space and utilities to get used every week.
-
Outdoor living
Patios, pergolas, fire, lighting, lawn and planting: everything that ties the yard together.
-
Whole-backyard plans
One master plan for every feature, built in the right order by one team.
Client reviews
Reviews will appear here.
We publish reviews only from real Denver Backyard clients, word for word, once their backyards are finished.
03Next step
Bring us the yard. We’ll bring the plan.
Tell us about your space, your family and your wish list. We’ll follow up to set up a design consultation.